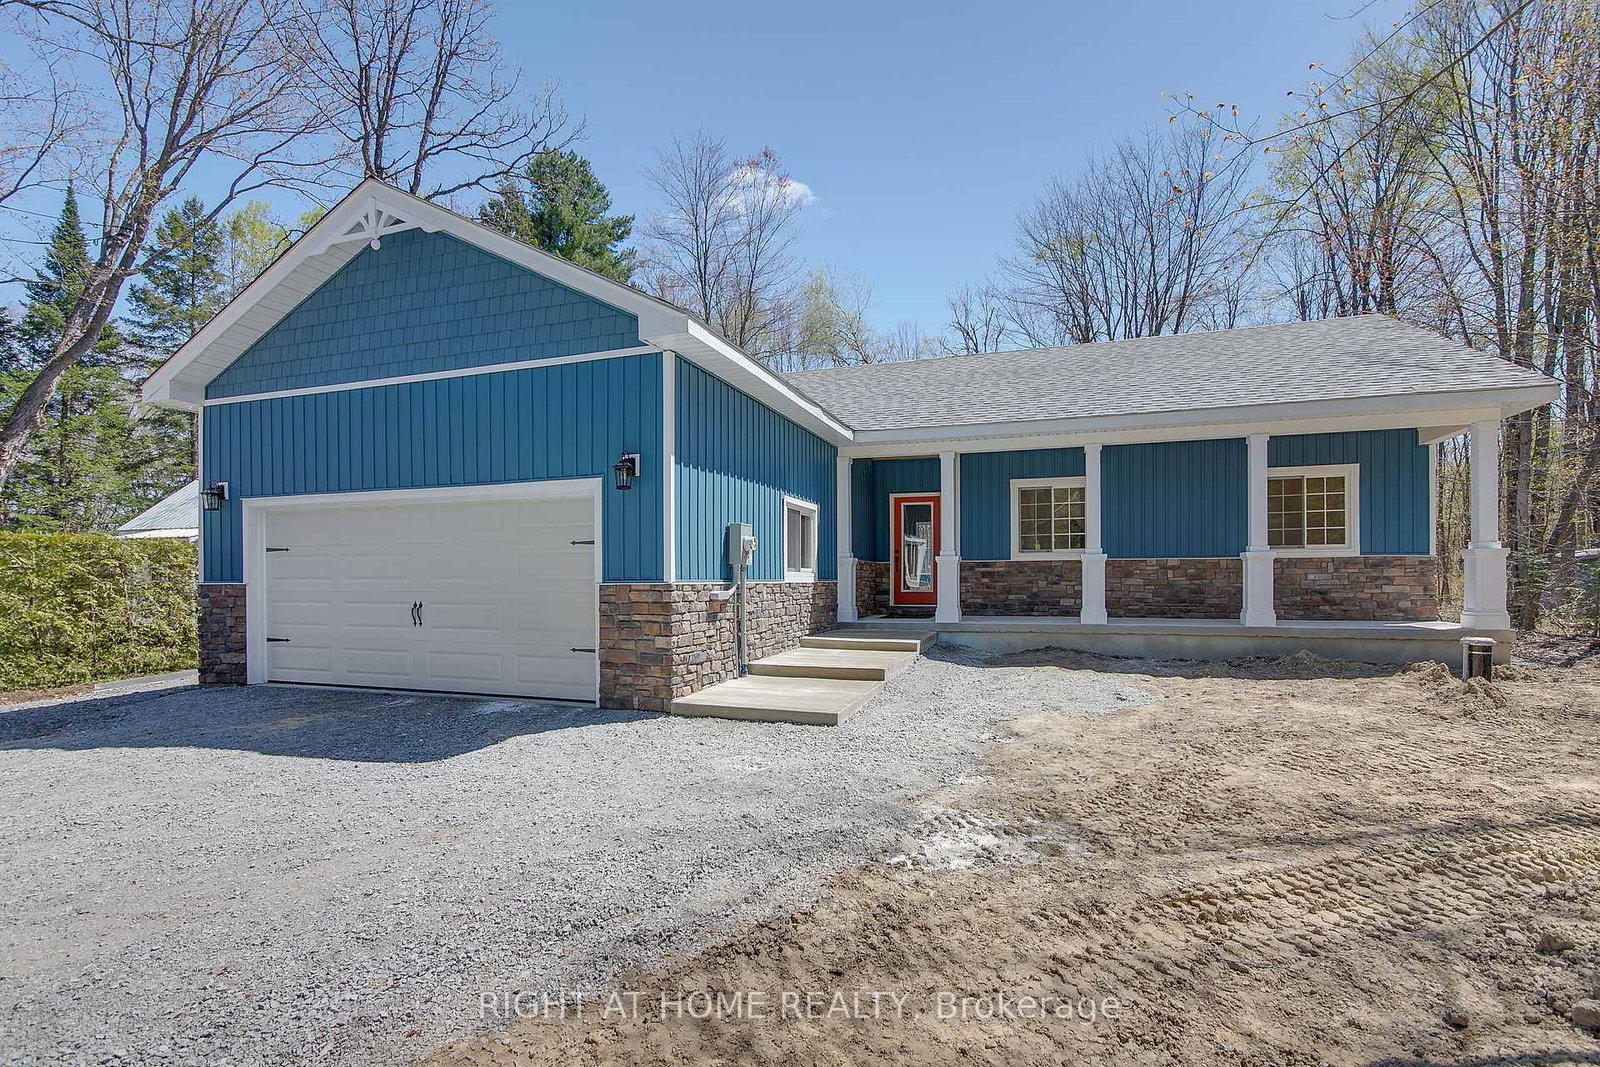
<-- style PDP --> 2481 Lakeshore Drive, Ramara - Detached for sale for $689,000
  • new
  • for sale

2481 Lakeshore Drive

Ramara, Ontario, L0K 1B0 - Brechin

$689,000

  • Neighbourhood

    Brechin

  • Major Intersection

    Conc 3/Lakeshore

  • Listed Since: 59 day(s)

  • Last update: 55 day(s) ago

Overview

  • Property Type

    Detached, Bungalow

  • Bedrooms

    3 + 1

  • Bathrooms

    1

  • Basement

    Crawl Space

  • Kitchen

    1

  • Total Parking

    7 (2 Detached Garage)

  • Lot Size

    60x199.93 (Feet)

  • Taxes

    $2,946.44 (2025)

  • Type

    Freehold

Property Description

Property description for 2481 Lakeshore Drive, Ramara

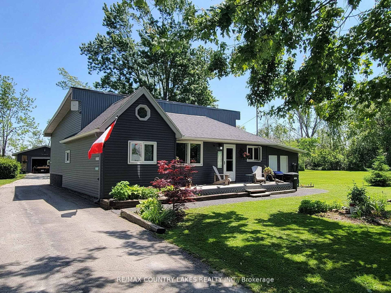
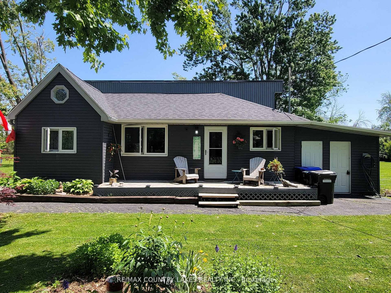
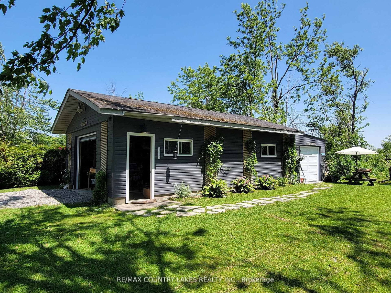
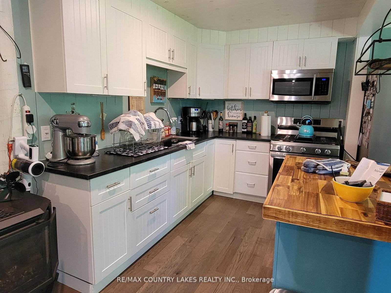
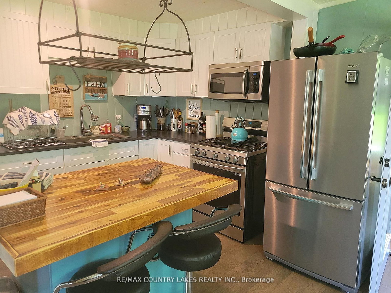
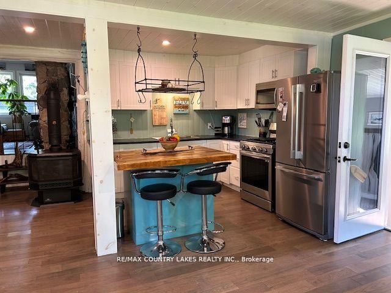
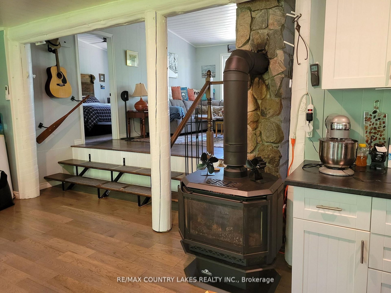
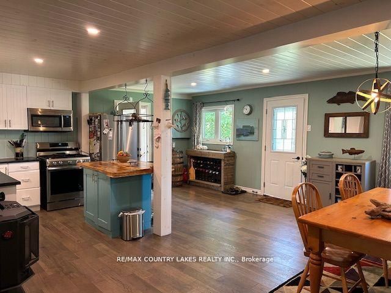
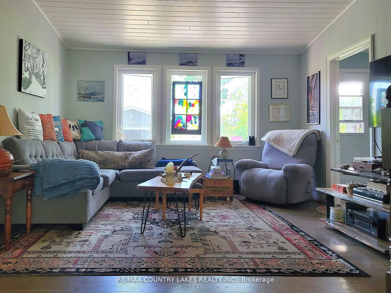
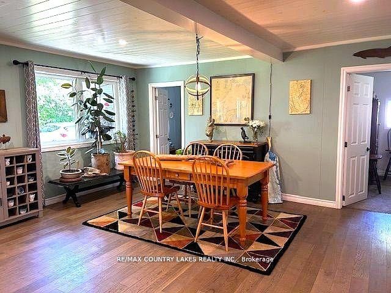
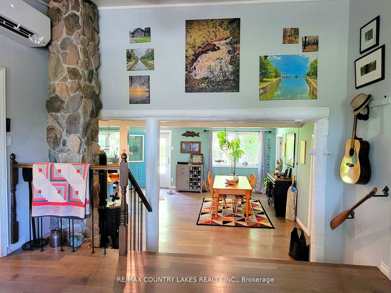
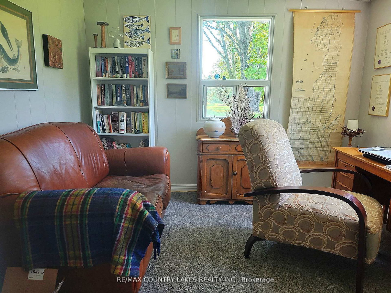
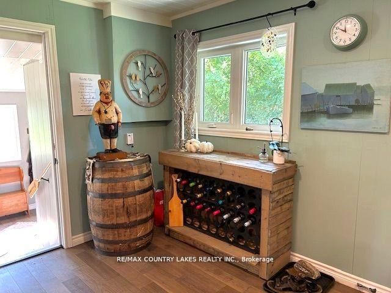
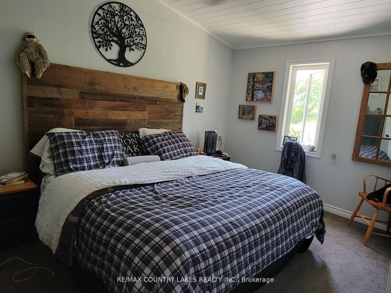
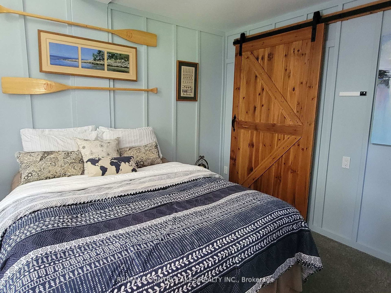
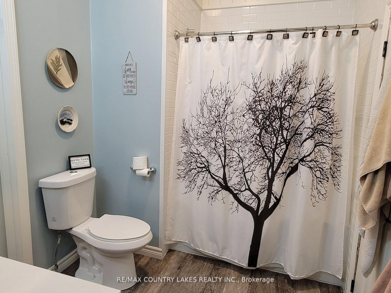
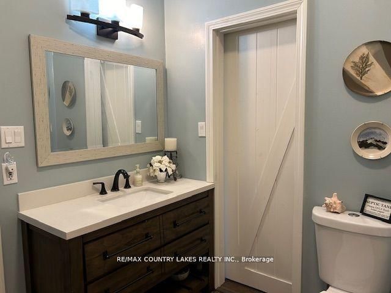
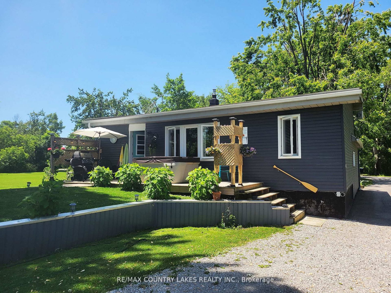
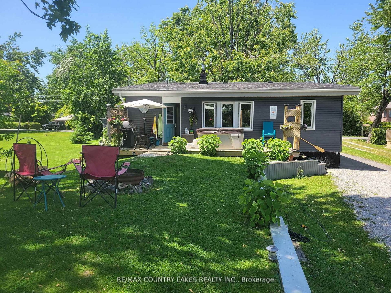
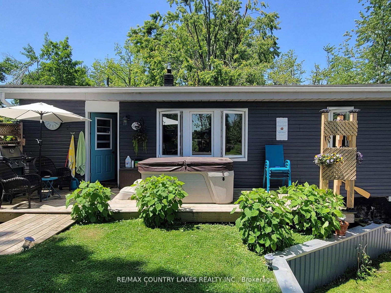
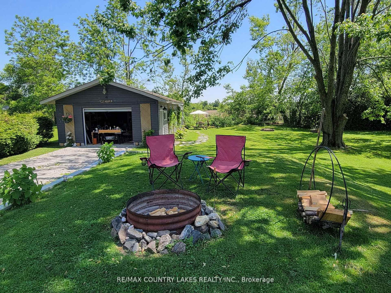
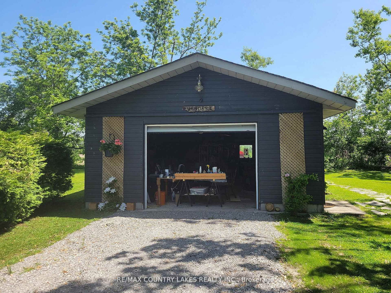
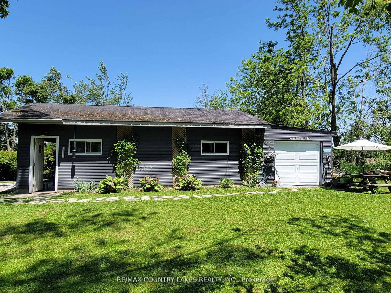
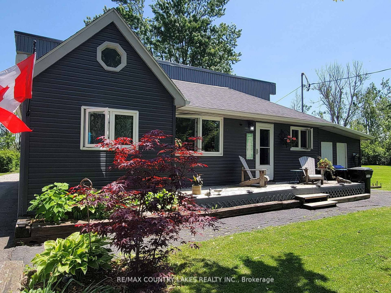
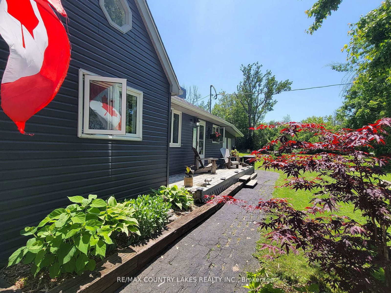
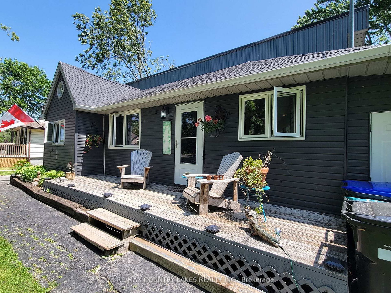
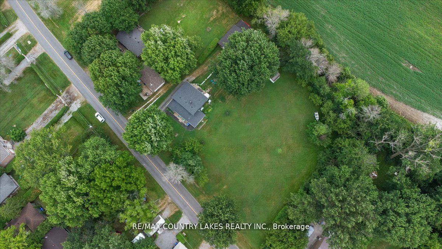
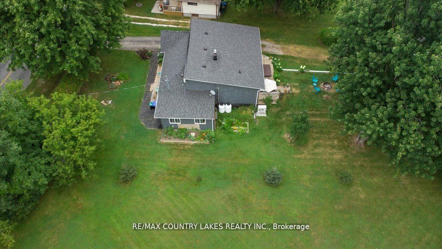
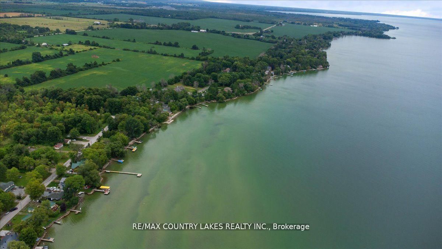
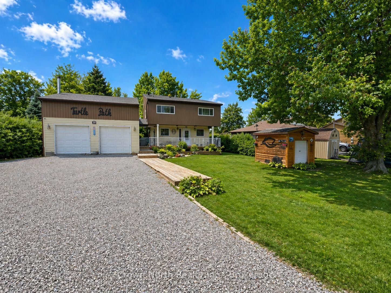
Welcome to the next beautiful chapter of life - just steps from the shores of Lake Simcoe. Set on a large, private lot, this charming four-season home offers the kind of quiet comfort so many are searching for. Imagine slow mornings with coffee on the deck, peaceful walks by the water, and evenings spent watching the sunset paint the sky. Inside, the open concept layout creates an easy, flowing space that feels both welcoming and manageable. Gleaming hardwood floors, stainless steel appliances and a spacious kitchen island make everyday living simple -- whether you're hosting family or enjoying a quiet dinner for two. 3+1 bedrooms, offer plenty of room for visitors. For those who love to tinker, build, paint or create, the impressive 20x40 insulated garage workshop with it's own 100 amp service offers exceptional flexibility. The separate studio space is perfect for woodworking, art projects or simply extra storage. Thoughtful updates - including a new heat pump and newly maintained cistern--provide peace of mind, allowing time to enjoy your time. This is more than a home - it's a peaceful retreat where you can slow down, stay active, entertain with ease and truly enjoy the lifestyle you have earned.

Listed by RE/MAX COUNTRY LAKES REALTY INC.

  • MLS #

    S12884650

  • Sq. Ft

    1100-1500

  • Sq. Ft. Source

    MLS

  • Lot Irregularities

    n/a

  • Year Built

    Available Upon Request

  • Pool

    None

  • Drive

    Private

  • Garage

    Detached, 2 spaces

  • Total Parking

    7

  • Family Room

    N

  • Den

    N

  • Exterior

    Vinyl Siding

  • Fireplace

    Y

  • Roof

    Shingles

  • Foundation

    Concrete Block

  • Elevator

    N

  • Water View

    n/a

  • Laundry Level

    Main

  • Heat

    Forced Air

  • A/C

    Wall Unit

  • Water

    Well

  • Water Supply

    n/a

  • Sewers

    Septic

  • Central Vac

    N

  • Kitchen

    3.99 x 5.26 ft Main level

    hardwood floor, Pot Lights, Stainless Steel Appl

  • Dining

    4.17 x 4.87 ft Main level

    hardwood floor, Open Concept, Fireplace

  • Living

    4.27 x 4.08 ft Main level

    hardwood floor, Large Window, Step-Up

  • Primary

    4.33 x 2.95 ft Main level

    O/Looks Garden, Broadloom

  • 2nd Br

    4.15 x 2.74 ft Main level

    Closet, Window, Broadloom

  • 3rd Br

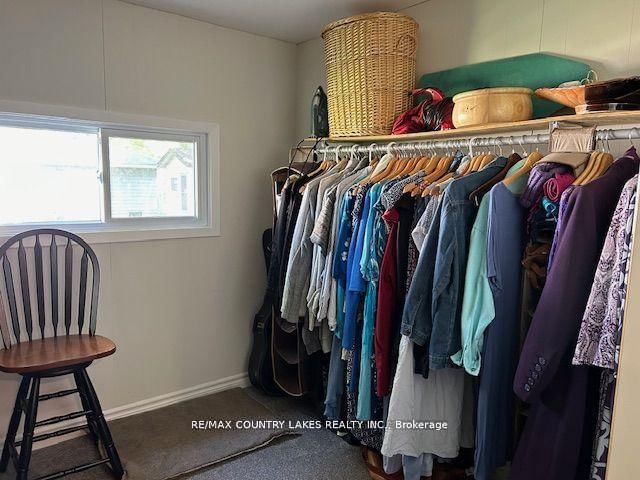
    2.92 x 2.44 ft Main level

    Closet, Window, Broadloom

  • Den

    3.31 x 3.2 ft Lower level

    Broadloom, Window

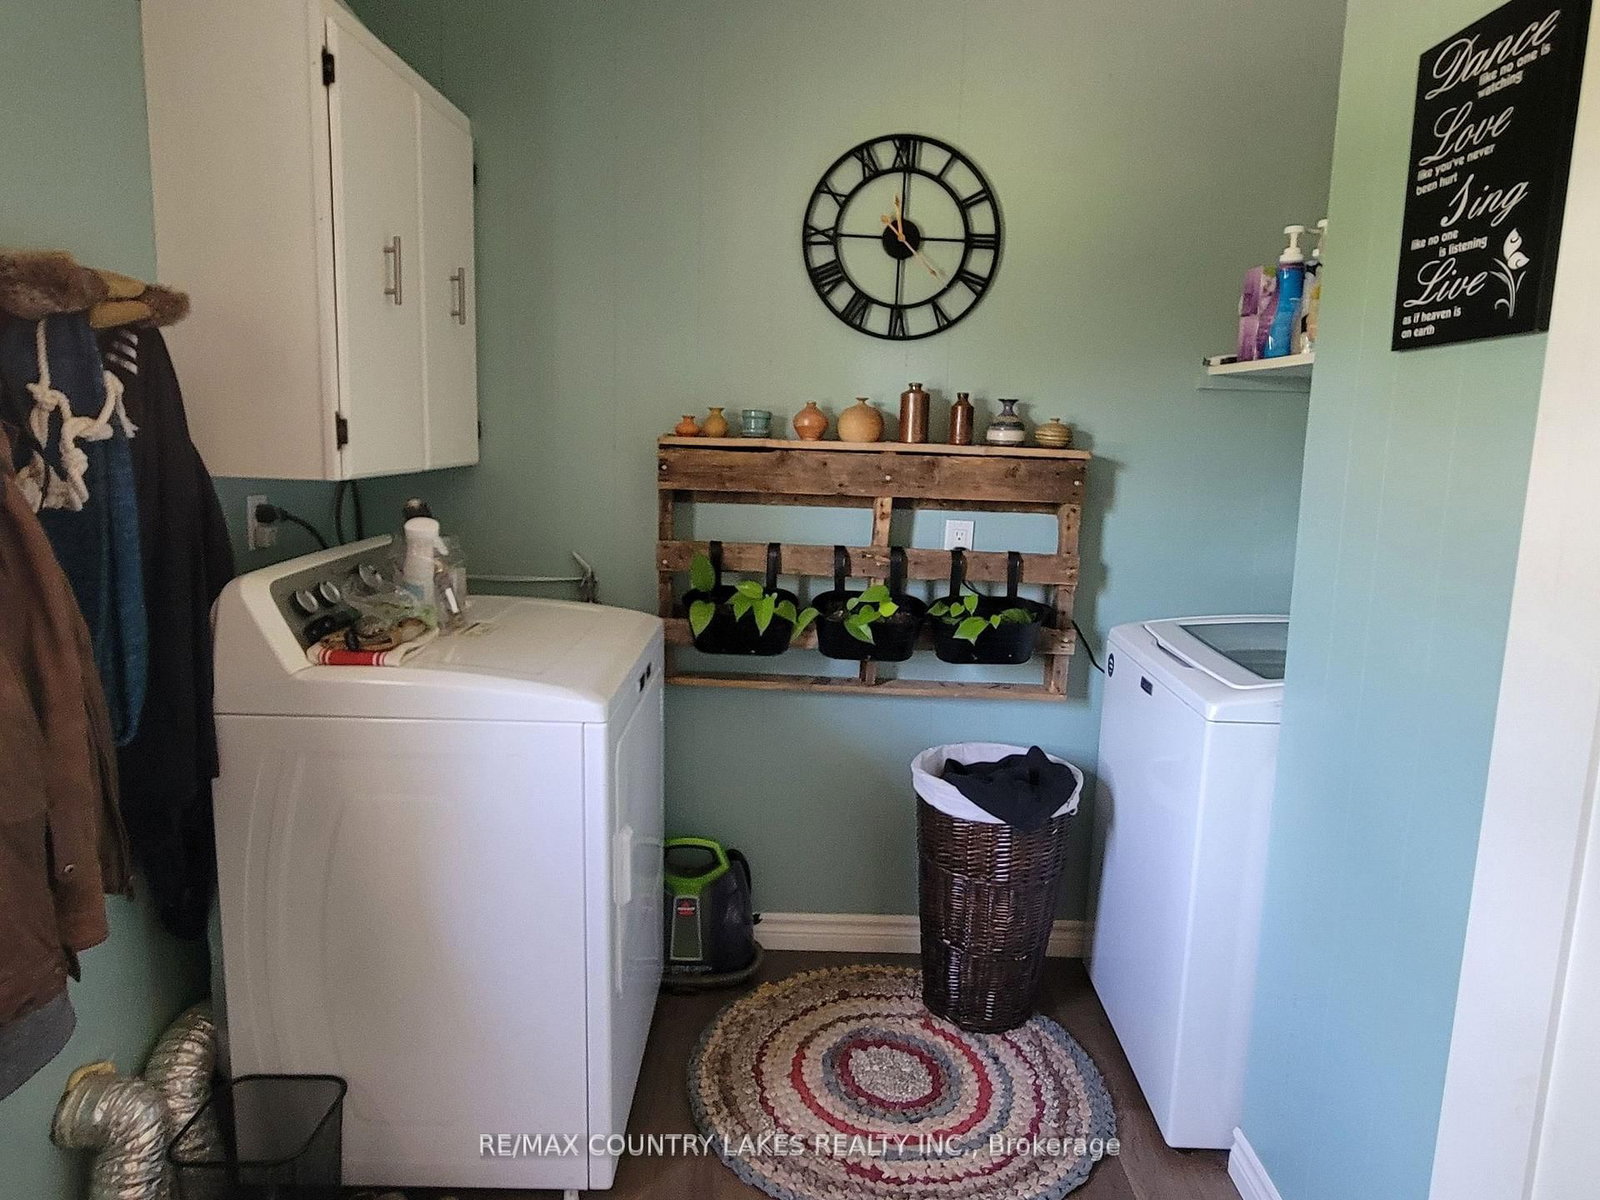
  • Laundry

    2.8 x 2.7 ft Main level

    W/O To Yard, Glass Doors

  • Mudroom

    2.92 x 3.16 ft Main level

    W/O To Yard, Window

  • MLS #

    S12884650

  • Sq. Ft

    1100-1500

  • Sq. Ft. Source

    MLS

  • Lot Irregularities

    n/a

  • Year Built

    Available Upon Request

  • Pool

    None

  • Drive

    Private

  • Garage

    Detached, 2 spaces

  • Total Parking

    7

  • Family Room

    N

  • Den

    N

  • Exterior

    Vinyl Siding

  • Fireplace

    Y

  • Roof

    Shingles

  • Foundation

    Concrete Block

  • Elevator

    N

  • Water View

    n/a

  • Laundry Level

    Main

  • Heat

    Forced Air

  • A/C

    Wall Unit

  • Water

    Well

  • Water Supply

    n/a

  • Sewers

    Septic

  • Central Vac

    N

  • Kitchen

    3.99 x 5.26 ft Main level

    hardwood floor, Pot Lights, Stainless Steel Appl

  • Dining

    4.17 x 4.87 ft Main level

    hardwood floor, Open Concept, Fireplace

  • Living

    4.27 x 4.08 ft Main level

    hardwood floor, Large Window, Step-Up

  • Primary

    4.33 x 2.95 ft Main level

    O/Looks Garden, Broadloom

  • 2nd Br

    4.15 x 2.74 ft Main level

    Closet, Window, Broadloom

  • 3rd Br

    2.92 x 2.44 ft Main level

    Closet, Window, Broadloom

  • Den

    3.31 x 3.2 ft Lower level

    Broadloom, Window

  • Laundry

    2.8 x 2.7 ft Main level

    W/O To Yard, Glass Doors

  • Mudroom

    2.92 x 3.16 ft Main level

    W/O To Yard, Window

Thinking of Selling?

Find Out Your Home’s Value in Today’s Market!

No Email or Signup is required to view your home estimate.

estimate your home value

Contact Manoj Kukreja

Sales Representative,
Century 21 People’s Choice Realty Inc.,
Brokerage
(647) 576 - 2100

Manoj profile avatar

Property History

Property history for 2481 Lakeshore Drive, Ramara

This property has been sold 7 times before. Create your free account to explore sold prices, detailed property history, and more insider data.

Sign In / Register

Inventory Graph

10 9 8 7 6 5 4 3 2 1 0 6 Months of inventory SELLER'S Market BALANCED Market BUYER'S Market

Mortgage Calculator

This data is for informational purposes only.

Mortgage Payment per month

Principal Amount

Interest

Total Payable

Amortization

Amortization

Closing Cost Calculator

This data is for informational purposes only.

Closing Cost Total for this property

Total Cash flow for purchasing this property

Down Payment(%)*
Additional information

Provincial Land Transfer Tax

Ontario Land Transfer Tax Rebate

Toronto Land Transfer Tax

Toronto Land Transfer Tax Rebate

PST on CMHC Insurance Premium

Lawyer Fees

$2,825

Government Registration Fee's

$164

Title Insurance

Closing Cost Total

Total Cash flow for purchasing this property

Provincial Land Transfer Tax

Ontario Land Transfer Tax Rebate

Toronto Land Transfer Tax

Toronto Land Transfer Tax Rebate

PST on CMHC Insurance Premium

Lawyer Fees

$2,825

Government Registarion Fee's

$164

Title Insurance

Down Payment(%)*

* A down payment of less than 20% is permitted only for first-time home buyers purchasing their principal residence. The minimum down payment required is 5% for the portion of the purchase price up to $500,000, and 10% for the portion between $500,000 and $1,500,000. For properties priced over $1,500,000, a minimum down payment of 20% is required.

Thinking of Selling?

Find Out Your Home’s Value in Today’s Market!

No Email or Signup is required to view your home estimate.

estimate your home value

Contact Manoj Kukreja

Sales Representative, Century 21 People’s Choice Realty Inc., Brokerage
(647) 576 - 2100

Manoj profile avatar

Recent Sold Listings in Brechin, Ramara

Popular Cities